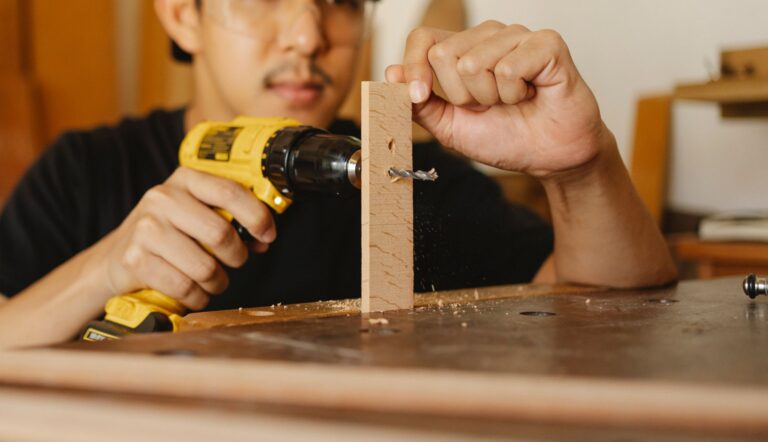
Workshop setup is the process of measuring your room, zoning the work, and placing power, storage, and tools so the space supports the job. To build a better shop, you start with the room size, the workflow, and the clearances your projects actually need.
This guide covers the practical choices that turn a cramped garage or spare room into a safer, more efficient DIY shop, from layout and tool placement to storage that keeps projects moving.
Start With the Space You Actually Have
Room size decides almost everything else, because a workbench, a saw, and a lumber rack all compete for the same square footage. Measure wall length, ceiling height, door swing, window placement, and fixed obstacles such as water heaters, posts, or breaker panels before you buy or move a single cabinet.
The room type changes moisture, noise, and airflow in ways that affect your daily work. A garage workshop handles lumber and mess well, a basement usually stays more stable in temperature, a shed can free up house space, and a spare room needs stronger dust control and quieter machines.
Match the room to the work you expect to do in the next 12 months, not the biggest project on your wish list. A compact bench, hand tools, and a track saw need a very different footprint than a cabinet saw and jointer, so your workshop setup should fit the tasks you repeat most.
Measure The Real Boundaries
Door clearance and walkway width decide whether the room feels open or cramped. Leave enough room to carry sheet goods, turn a long board, and open cabinet doors without shifting three things out of the way first.
Ceiling height affects overhead storage and duct routing for dust collection. Low ceilings favor wall racks and rolling cabinets, while taller spaces can handle lumber storage above shoulder height and machines with more vertical room above them.
Match The Room To The Workload
A garage workshop handles sawdust and tool noise better than a bedroom corner, but it may share space with cars or lawn gear. A basement gives you steadier light and temperature, yet stair runs make sheet goods and full-length boards harder to move.
Sawdust Girl and Ron Paulk both shaped popular DIY workshop setup ideas around honest space limits, not giant shops. That approach works because the room should fit the work, then the layout should do the heavy lifting for you.
Once the room is measured and named, the next step is turning open square footage into distinct workflow zones.
Measured walls make it easier to assign each corner a job without wasting a single inch.
Lay Out Clear Zones for Work, Storage, and Cleanup
Painter’s tape on the floor can reveal layout problems before you move a single cabinet. Set aside one area for cutting, one for assembly, one for finishing or glue-up, and one path for sweeping dust and scraps out fast.
Clear zones keep lumber, tools, and half-finished projects from colliding. That matters in a small workshop setup because every crossing path adds friction, and friction is what turns a useful room into clutter.
| Zone | What belongs there | What to leave out |
|---|---|---|
| Cutting | Track saw, miter saw, table saw sled, measuring tools | Glue, finish, loose bins, stacked projects |
| Assembly | Workbench, clamps, square, drills, fasteners | Long-term storage, lumber piles, trash bags |
| Storage | Tool wall, hardware drawers, lumber rack, sheet goods | Open cords, active sanding, drying finish |
| Cleanup | Shop vacuum, broom, dustpan, bin for offcuts | Anything that blocks the door or sweep path |
Keep Material Flow Straight
Lumber should enter near storage, move to cutting, and end at assembly without backtracking. That straight path saves steps and lowers the chance of snagging a board on a clamp rack or bench corner.
Nick Ferry has shown how a table saw sled can turn repeat cuts into a controlled process. That workflow thinking matters because a cleaner cut path means fewer do-overs, and fewer do-overs mean less waste on your floor and in your budget.
Leave Space For Movement
A bench that fits on paper can still fail in practice. Leave clearances around machines, bench edges, and walking routes so you can hold a panel flat, stand back from a cut, and move around the room without sidestepping tools.
Mark the floor with painter’s tape before you mount racks or bolt down a saw. A 24-inch path can feel fine in a sketch, yet a full sheet of plywood needs much more room to turn without scraping walls.
That floor test points straight to where the bench and larger machines should live for the best working flow.
That tested layout naturally reveals where the bench should sit and where machines can feed each other cleanly.
Place the Workbench and Machines for Real Workflow
A workbench earns its place by fitting the task, not by filling an empty wall. Choose the height around the jobs you do most, because bench work, hand-planing, sanding, and assembly each feel different at the wrists and shoulders.
Bench placement changes how much strain you carry through a session. A surface that is too low can fatigue your back, while a surface that is too high makes hand pressure feel sloppy, so the right height helps control and comfort at the same time.
Set The Bench Height To Your Tasks
Assembly and detail work usually feel better on a bench that sits a little above your knuckles. Heavy hand planing or chiseling can feel steadier on a slightly lower top, so a fixed height should match the task mix you do most.
A 36-inch bench is a common starting point in many home shops, but your arms, tools, and project size matter more than a standard. Ron Paulk’s modular work surfaces are popular for a reason, since modularity lets your shop adapt as the work changes.
Use Light And Power As Placement Anchors
Put the main bench where daylight or ceiling light lands cleanly across the top. Side light exposes pencil marks and surface flaws better than light from behind your shoulder, which is why bench placement and lighting should be planned together.
Power outlets should sit close enough that extension cords stay out of the walking path. Cord runs across the floor invite trips and tugged plugs, so a workshop setup works better when outlets serve the bench and machines directly.
Give Large Tools Room To Breathe
Stationary tools need infeed and outfeed space, not just a footprint. A table saw, planer, or miter saw can be compact at rest and demanding in use, because the board keeps moving long after the motor starts.
Track saws fit well in tight garages because the cutting path happens on the panel, not around a fixed table. That makes them a smart bridge tool for a home workshop layout that is still growing.
| Tool | Space need | Layout reason |
|---|---|---|
| Workbench | Fixed footprint with elbow room on at least one side | Assembly and hand work need stable access |
| Miter saw | Long wings or wall space on both sides | Long stock needs support during crosscutting |
| Table saw | Open infeed and outfeed lanes | Boards travel farther than the cabinet body |
| Planer | Open roll path in front and behind | Stock enters and exits in a straight line |
That machine order points to the next choice, which is buying tools in the order your projects actually demand.
With the heavy equipment mapped out, smaller purchases can follow the projects that will use them first.
Buy Tools in the Order Your Projects Need
Basic measuring, marking, cutting, fastening, and clamping tools do more than any single power tool at the start. A square, tape, pull saw, drill, driver, clamps, and layout pencil cover a large share of beginner work without forcing your layout to change around them.
Add power tools only after a clear gap appears in the workflow. A drill press helps repeated hole work, a miter saw speeds trim cuts, and a table saw adds repeatability, but each one should solve a real bottleneck in your room.
Start With The Essentials
- Measuring gear Tape, square, and marking knife keep cuts and joinery honest from the start.
- Hand cutting tools A pull saw or circular saw handles rough stock without demanding a large footprint.
- Fastening tools A drill, driver, and bit set cover assembly, repairs, and quick mockups.
- Clamping gear Clamps hold parts flat while glue sets or screws bite cleanly.
- Assembly aids A straightedge, bench dogs, and a sanding block make small tasks cleaner.
Add Machines Only For Clear Jobs
A miter saw makes sense when trim work or repeat crosscuts fill your weekend. A table saw makes sense when ripping stock, making joinery, or using a table saw sled becomes a regular part of your process.
Specialty tools belong in later rounds. A drum sander, biscuit joiner, or extra router table can be useful, but they should wait until your current setup shows a pattern that justifies them.
Delay Duplicates And Specialty Gear
Extra versions of the same tool eat space faster than they save time. One good combination square and one solid drill usually beat three low-use duplicates that sit in the way of better storage.
That ordering problem leads straight into storage, because every tool you buy needs a home before clutter starts to own the room.
Because every new tool needs a landing spot, storage has to be planned alongside the buying list.
Build Storage Around Vertical Space and Mobility
Wall space beats floor space in almost every home shop. Once tools reach the floor, they block sweeping, steal walking room, and make it harder to move lumber or sheet goods through the shop.
Dedicated storage helps you grab what you need without hunting through three bins. In a garage workshop, that alone can save enough time to keep a short task from turning into a full cleanup session.
Use Walls, Floors, And Ceilings With Intent
- Wall racks Hang hand tools, clamps, and cords where you can reach them fast.
- Rolling cabinets Store machine accessories and move them near the task.
- Overhead racks Hold seasonal supplies, templates, and light items above head height.
- Floor bins Keep offcuts, finish cans, and heavy stock where lifting stays manageable.
- Vertical lumber slots Stand boards and dowels upright so they do not warp across the floor.
Separate Material Types
Clamps need quick access, so they belong near the bench rather than across the room. Hardware drawers, scrap bins, sheet goods, and lumber storage each need their own zone because mixed materials slow you down every time you start a new task.
Sandra Powell and Sawdust Girl have both influenced garage storage ideas that use pull-out cabinets and hidden bays well. The lesson is simple: hidden storage works best after the contents have a strict place, not before.
Build one mobile cart before you build three fixed cabinets. A cart can carry a sander, finish gear, or hand tools to the bench and then roll out of the way when the room needs to open up.
Once storage stops crowding the floor, the room can finally support the power, light, and charging plan that modern tools demand.
When the floor clears, attention can shift to the circuits, fixtures, and charging points the room will depend on.
Wire in Power, Lighting, and Charging From the Start
Extension cords should be a backup, not the main wiring plan. Bench tools, chargers, dust collection, and a shop vacuum place different demands on the room, so outlet locations matter long before the first project starts.
Bright, even lighting changes accuracy at the bench and saw. Shadows hide pencil marks, crooked cuts, and loose hardware, which is why light is part of workflow, not just comfort.
Place outlets near each work zone instead of along one distant wall. A charger on the bench and a vacuum at the same station save time and keep cords from stretching across the floor.
Plan Outlet Locations Around Machines
Bench-level outlets work well for chargers, glue guns, and small tools. Higher outlets help keep plugs out of dust piles and make it easier to reach cords behind a benchtop tool or wall-mounted saw.
A dedicated power zone for a battery charger, spare packs, and a small tray for bits keeps dead tools from stacking up. That small habit keeps the charging station from becoming a junk shelf.
Use Bright, Even Light Across The Room
Overhead LED fixtures with wide coverage reduce the dark pockets that make layout work harder. A second task light at the bench gives you sharper visibility for layout lines, chiseling, and finish inspection.
Color temperature matters less than even coverage, but a neutral white light usually shows wood grain, pencil marks, and hardware heads clearly. The physics is plain enough: fewer shadows mean better contrast, and better contrast means fewer small mistakes.
Set Up Charging And Tool Parking Areas
Chargers work best where the air stays dry and cords do not cross a cutting zone. A shallow shelf, labeled plugs, and one bin for batteries keep the system visible, so you do not waste time searching for a charged pack before a job starts.
That electrical plan also sets the stage for dust, sound, and airflow, because all three shape whether the room stays pleasant to use.
Proper wiring then opens the door to managing dust, dampening noise, and keeping the air comfortable.
Control Dust, Noise, and Air Before They Control the Room
Dust collection works best when the path starts at the tool and ends at cleanup. A shop vacuum, separator, or fixed collector can do useful work, but only if the layout lets hoses reach the source without tangling around a bench leg.
Fine dust is not just a mess. In woodworking, particles stay in the air long enough to settle on surfaces and travel to adjoining rooms, which is why airflow and cleanup belong in the layout from day one.
Catch Dust At The Source
Set the saw, sander, and planer where a hose can reach the port without crossing a walking path. A simple separator ahead of the vacuum keeps larger chips out of the filter and helps suction stay steady longer.
That basic airflow principle is mechanical, not decorative. Moving air carries the small particles away, and a direct path from tool to collector lowers the amount that settles on your bench, your clothes, and your lungs.
Keep Finishing Air Separate
Finishing work needs better ventilation than rough cutting. A fan near an open door or window can move air out of the room, but the finish area should stay away from grinding and sanding zones so debris does not land in wet coats.
A spare-room shop shares air with the rest of the house, so filtration and sealing matter more there than in a detached garage. That difference changes where you place the work zone and how fast you clean after a sanding session.
Protect Eyes And Hearing Without Drama
Eye and hearing protection belong beside the tools, not buried in a drawer. Guards on saws and sharp blades reduce injury risk when used correctly, and they work best when you leave enough room to keep both hands away from the cut line.
Abrasive tools and saws can climb into the 85 to 100 dB range fast enough to matter over a normal work session, so earmuffs or plugs should be treated as basic shop gear. That habit feels small, yet it pays off every time the motor starts.
With the room safe enough to use, the last step is pacing the build so the shop grows with your skills and projects.
A safer workspace makes it practical to expand in stages without overwhelming the room or your budget.
Phase the Build So the Workshop Grows With You
A minimum viable shop beats an unfinished dream shop every time. Start with the bench, a few core hand tools, lighting, outlet access, and one storage plan, then add machines only after the room proves it can hold them.
Budget tiers help you keep the plan honest. Essentials cover safety and function, a middle tier adds one major machine or better storage, and a later tier fills gaps such as dust collection, mobile bases, or upgraded lighting.
- Phase one, use-ready Set up a bench, basic hand tools, task light, and a clear cleanup path.
- Phase two, workflow Add outlets, charging, clamp storage, and one machine that solves your biggest bottleneck.
- Phase three, capacity Add lumber storage, dust collection, rolling carts, and a better layout for repeat work.
- Phase four, refinement Reserve space for future machines, fire-safe storage, and a layout change as your skills expand.
A compact garage workshop often grows around one anchor machine, then fills in around it. A basement shop may move straight to better lighting and filtration, while a shed can spend more budget on weather sealing and mobile storage because the room is smaller and less forgiving.
A Practical Example From A Small Garage
A one-car garage can start with a wall-mounted bench, a track saw, a shop vacuum, and a rolling cabinet for hand tools. That setup handles shelving, small furniture, and repair work without forcing you to buy a full cabinet saw before the room proves it needs one.
Later upgrades should follow usage, not impulse. A router table, better clamp rack, or larger dust collector earns space only after the current setup shows a clear limit, and that discipline keeps the shop usable while it grows.
That patience pays off when each upgrade arrives only after the shop proves it has truly outgrown the last setup.
Final Look
The smartest workshop setup starts with the room, then adds tools, not the other way around. Once your layout supports movement, storage, power, light, and dust control, the space stops fighting you and starts saving time on every project.
FAQ
How do you plan a DIY workshop layout for a small space?
Start by measuring the room, then tape off bench space, machine footprints, and walking lanes on the floor. A small it works best when cutting, assembly, and storage each have a clear zone and lumber can move in a straight path.
What should go first when setting up a home workshop?
Begin with the bench, basic hand tools, good lighting, and outlet access. Those four pieces let you work safely and cleanly before you spend money on larger machines or specialty accessories.
How much clearance do you need around a workbench and power tools?
Leave enough room to stand at the bench, move a board past it, and walk behind open cabinet doors without squeezing through. Large tools need open infeed and outfeed space, since the stock movement matters more than the machine footprint alone.
What tools should you buy first for a beginner workshop?
Start with measuring tools, a square, a drill, a driver, a saw, clamps, and a few good bits. That set covers marking, cutting, fastening, and assembly, which is enough for a large share of home projects.
How do you add lighting, power, and dust collection to a workshop?
Place outlets near each zone, use bright overhead fixtures with one task light at the bench, and route dust collection from the tool to the vacuum or collector with the shortest clean path. A charging station near the bench keeps batteries ready without adding cord clutter.
How can you organize tool storage and wood storage in a garage workshop?
Use wall storage for hand tools and clamps, rolling cabinets for accessories, and overhead space for light seasonal items. Keep wood upright in a dedicated rack or slot system so boards stay straight and the floor stays open for movement.